Lead Shielding Abu Dhabi | X-Ray Room Radiation Protection UAE
Planning Lead Shielding in Abu Dhabi
Lead shielding is an engineering and radiation-protection measure used to reduce radiation exposure outside an imaging room. The correct solution is not determined by a single standard lead thickness. It depends on the equipment, workload, beam direction, room dimensions, construction materials and the occupancy of nearby spaces. For a facility in Abu Dhabi, these factors should be reviewed before the room is completed so the protection design can be incorporated into the construction rather than added after finishes are installed. In Abu Dhabi, projects may involve large hospitals, specialist centres, dental clinics, diagnostic facilities and new healthcare fit-outs. Radiation protection should be coordinated with the architectural drawings, equipment selection and wider facility compliance file from the beginning.
What a Shielding Assessment Reviews
A shielding assessment reviews the source of radiation and the way the room will be used. Typical inputs include modality, tube potential, workload, use factor, occupancy factor, distance to occupied areas, primary beam directions and the construction of existing barriers. The assessment may consider walls, doors, viewing windows, floor and ceiling arrangements, control areas and service penetrations. The result should be a documented design basis that explains why the selected protective measures are appropriate for the project.
Primary and Secondary Barriers
Primary barriers are areas that can receive the useful radiation beam, while secondary barriers are mainly exposed to leakage and scattered radiation. The distinction matters because the protection requirement can differ by location. The final design should consider the likely beam orientation and the actual room arrangement. If the equipment is rotated or moved, the shielding review may need to be revisited. This is why the radiation room layout should be coordinated with the equipment supplier and the shielding specialist before construction is finalised.
Lead-Lined Walls and Panels
Lead sheet, lead-lined drywall and other engineered barrier systems can be used where the assessment identifies a need for additional attenuation. Installation should provide continuity through joints and around openings. The selected material, thickness and installation method should be documented. Contractors should not assume that a nominal sheet thickness alone defines the finished protection because joints, overlaps, frames and penetrations can affect the overall barrier.
Lead-Lined Doors and Frames
Doors require particular attention because the protective barrier must continue through the moving assembly. The door leaf, frame, overlaps, hinges, locks and surrounding wall should be coordinated. A shielding specification should identify the required protective treatment and the relationship between the door and wall. Practical installation details are important because a technically suitable material can still perform poorly if the protective continuity is interrupted at the frame or threshold.
Lead Glass Viewing Windows
A viewing window can provide patient visibility while maintaining radiation protection when correctly specified. The glass, frame and surrounding wall should be treated as one protective assembly. The size and location of the window should be compatible with the clinical workflow and control position. Lead glass should not be selected only on appearance or thickness; the technical requirement should come from the room assessment and the radiation environment for which it is intended.
Room Layout, Equipment and Workload
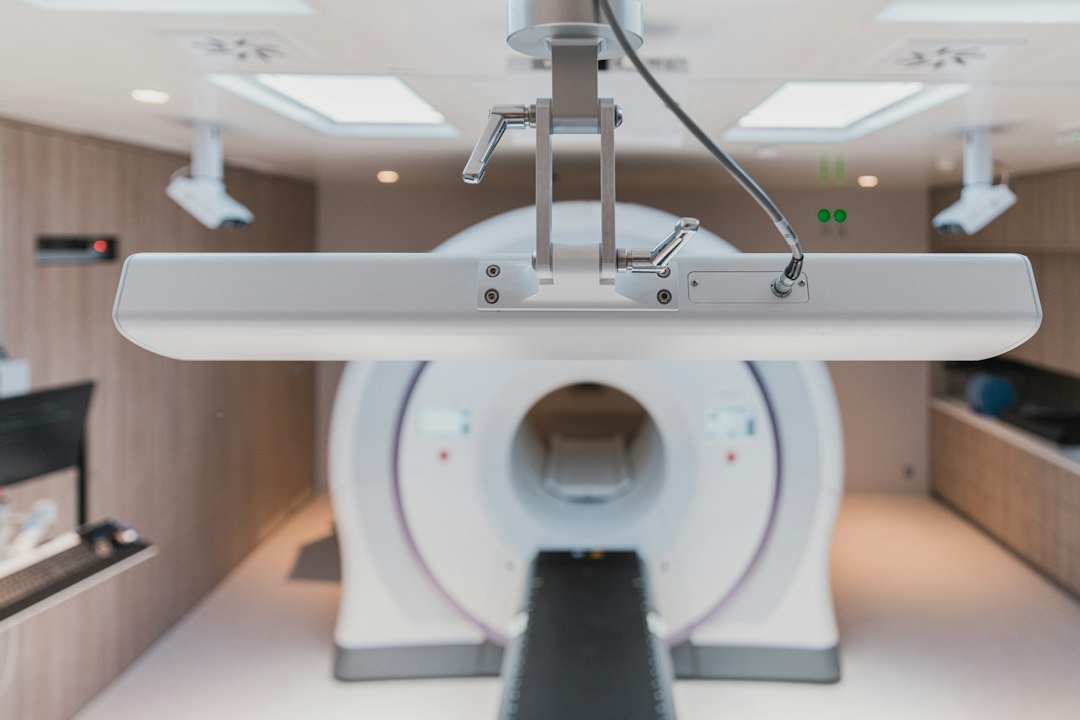
Shielding design is connected to the equipment and its clinical workload. A dental X-ray room, general radiography room and CT room can have different operating patterns and protection considerations. The equipment position, patient location, tube movement and beam directions can also influence the design. If the planned machine changes after the assessment, the facility should notify the technical team so the design basis can be checked rather than assuming that the original calculation remains valid.
Construction Coordination
Shielding should be coordinated with electrical, HVAC, plumbing, door and equipment works. Service penetrations should not create avoidable gaps in the protective barrier. The contractor should have a clear drawing or specification and should record any field changes that affect the room. Photographs and installation records can be useful evidence for the project file. A coordinated approach reduces the chance that a finished room needs disruptive remedial work.
Post-Installation Radiation Safety Review
After the room is completed and the equipment is installed, a radiation-safety assessment or survey may be appropriate depending on the project and applicable requirements. The assessment considers the actual installation rather than only the drawings. The final file can include the shielding design, room information, equipment details and technical assessment results. This creates a useful record for the facility’s radiation-safety management and future modifications.
Why Documentation Matters in Abu Dhabi
A documented shielding package helps the facility demonstrate how radiation protection was considered during the project. It can also help when equipment is replaced, a room is renovated or a regulator, healthcare authority or project consultant requests technical evidence. The document should identify the assumptions used and the installed arrangement. For ${e}, the radiation-protection record should be kept alongside, but not confused with, the facility’s other healthcare and commercial compliance records.
Common Shielding Mistakes
Common mistakes include designing from a generic lead thickness, ignoring adjacent occupied rooms, changing equipment orientation without reviewing the calculation, leaving gaps around doors or service penetrations, and failing to document installation changes. Another issue is completing the shielding after the room finishes are already installed. Early review is usually more practical because the design can be coordinated with the architect, contractor and equipment supplier before the work becomes difficult to change.
Medcare Hub Lead Shielding Services
Medcare Hub supports facilities with shielding assessments, radiation protection planning, lead-lined wall and panel specifications, lead-lined doors and frames, lead glass requirements, room layout review and post-installation radiation-safety coordination. The service can support dental, general X-ray, CT and other applicable imaging environments. The scope is based on the actual equipment and project information so that the resulting documentation is useful for the facility rather than being a generic template.
Project Workflow
A typical project starts with the floor plan, room dimensions, equipment information and details of nearby occupied areas. The technical team then reviews the design basis and identifies protective elements. The shielding specification is coordinated with the contractor and equipment supplier. Installation is checked against the design, the equipment is commissioned, and any appropriate radiation-safety survey or assessment is coordinated. If the project changes, the documentation is updated to reflect the final configuration.
FAQ
Is one lead thickness suitable for all X-ray rooms? No. The design depends on the equipment, workload, geometry and occupancy conditions.
Can an existing room be assessed? Yes. Existing rooms can be reviewed using available drawings and an inspection of the installed arrangement.
Does every wall need lead? Not automatically. Protective requirements should be based on the radiation source and the surrounding occupancy.
Should shielding be designed before construction? Early design is generally preferable because it allows the protective details to be integrated into the room.
Can Medcare Hub coordinate radiation-safety work after installation? Yes, where applicable, Medcare Hub can coordinate the relevant assessment and documentation.
Request a Lead Shielding Assessment