
Lead Shielding for X-Ray Rooms in UAE
Project-Specific Lead Shielding and Radiation Safety Support
Medcare Hub provides X-ray room lead shielding design and installation support across the UAE. We assess the equipment, workload, beam direction, room layout and nearby occupancy to determine project-specific requirements for walls, lead-lined doors, viewing windows and other barriers. Share your room drawings and equipment details to request an assessment. Final specifications should be confirmed through a project-specific radiation safety assessment by appropriately qualified personnel.

Why X-Ray Room Shielding is Important
X-ray equipment generates ionizing radiation that must be properly controlled to protect surrounding occupied areas. Inadequate shielding can lead to radiation leakage, regulatory non-compliance, delayed licensing, and potential health risks.
Professional shielding design helps:
- Protect staff, patients, and visitors
- Minimize radiation leakage
- Address applicable radiation-protection requirements
- Support facility licensing and inspections
- Reduce costly redesigns and project delays
- Ensure long-term operational safety
Shielding requirements vary depending on equipment type, room layout, workload, occupancy factors, and surrounding areas, making professional calculations essential for every project.
What Lead Shielding Design Involves
Lead shielding is one component of radiation protection design. The required protection should be determined from the actual equipment, workload, distance, beam direction, occupancy and construction conditions relevant to the project. A standard lead thickness should not be selected simply because it was used in another clinic. The technical assessment should establish the appropriate protection for the specific room.
Why Project-Specific Shielding Matters
A dental room, CT room, general radiography room, fluoroscopy room and mobile C-arm operating environment can have very different radiation protection requirements. The equipment operating characteristics and workload can change the technical calculation. The surrounding rooms can also have different occupancy patterns. These factors are why shielding design should be tied to a documented radiation safety assessment.
Information Needed for Shielding Calculations
Before calculation, the project team should identify the equipment, room dimensions, equipment position, primary beam directions, expected workload, distances and surrounding occupancy. The construction materials of existing barriers should also be identified where possible. Architectural drawings should show the complete room arrangement, including doors, windows and relevant penetrations.
Primary and Secondary Radiation Barriers
Shielding design distinguishes between barriers that can be exposed to the useful beam and barriers that are primarily exposed to scattered or leakage radiation, according to the applicable technical methodology. The assessment should identify which barriers fall into each category and document the assumptions used for the calculation.
Walls, Floor and Ceiling
A radiation room is a three-dimensional environment. Depending on the equipment and room location, protection may need to be considered for walls as well as the floor and ceiling. Rooms above, below or beside the imaging room should be evaluated according to their occupancy and the applicable design method.
Lead Doors and Observation Windows
Doors and observation windows should be incorporated into the shielding design rather than treated as unrelated architectural items. Their protective specification should be consistent with the technical assessment. The installation should also avoid gaps or construction details that undermine the intended protection.
Medcare Hub provides lead-lined door solutions as part of radiation room protection projects.
Shielding Around Penetrations and Services
Electrical, ventilation and other service penetrations can require careful consideration. The final room should be inspected against the design so that construction changes do not unintentionally create an unprotected path. The technical professional should determine the appropriate treatment for each penetration.
Shielding for Dental X-Ray Rooms
Dental rooms can have relatively compact layouts, but the design should still consider equipment position, beam direction, workload and surrounding occupancy. Intraoral, panoramic and cephalometric systems should be assessed according to their actual configuration and operating conditions.
Shielding for CT Rooms
CT shielding should be based on the actual CT scanner and expected workload. Because CT rooms can involve significant workload, the project should use appropriate technical assumptions rather than adopting a generic wall specification. Adjacent rooms and spaces above and below should be considered according to the applicable method.
Shielding for Fluoroscopy and Interventional Rooms
Fluoroscopy and interventional rooms may have higher workloads and more complex beam orientations. The shielding assessment should reflect the clinical use, equipment configuration and occupancy around the room. The final design should be verified against the installed equipment and intended operation.
Shielding for Mobile C-Arm Use
Mobile C-arms are not always operated in a dedicated radiation room. In operating theatres and procedure rooms, the radiation protection programme may need to rely more heavily on staff positioning, distance, access control and operational procedures. Where structural shielding is proposed, it should still be based on the actual use of the room and equipment.
Existing Lead Walls and Renovation
When renovating an existing room, do not assume that an old lead lining remains suitable simply because it is present. The facility should confirm the construction, room use, equipment and workload and review the previous technical assessment. Renovation can change occupancy and room geometry, which may alter the technical basis of the existing design.
New Room Design Workflow
- Confirm the equipment and intended clinical or operational use.
- Prepare or verify the architectural room drawing.
- Identify surrounding occupancy.
- Document workload and operating assumptions.
- Perform the project-specific shielding calculation.
- Specify walls, doors, windows and other protective elements.
- Coordinate the design with construction.
- Verify the completed room against the approved design.
- Retain the final drawings and technical report in the facility record.
Shielding Verification After Construction
The completed room should be checked against the design. If walls, doors, windows or equipment positions changed during construction, the technical assessment should be reviewed. Where radiation surveys are required, measurements should be conducted using appropriate instrumentation and procedures by competent personnel.
Shielding and FANR Licensing
Shielding design can form part of the technical evidence used for a radiation facility. FANR-REG-24 sets the broader basic safety standards for activities involving ionizing radiation. FANR’s diagnostic radiology guidance discusses safety-programme measures, including shielding calculations or direct measurements. See FANR Diagnostic Radiology guidance. The precise documents required depend on the regulated activity and project stage.
Related service: Radiation Safety Assessment UAE.
Shielding and Equipment Replacement
If a facility replaces an X-ray system, the previous shielding design should be reviewed against the new equipment and workload. The fact that the replacement machine fits in the same room does not automatically establish that every technical assumption remains valid.
Shielding Documentation
A controlled shielding file should identify the facility, room, equipment, calculation date, assumptions, drawings, barrier specifications and responsible technical professional. The final construction information should be retained with the report. This makes future equipment replacement and renovation review much easier.
Common Shielding Design Mistakes
- Using a generic lead thickness without a project-specific calculation.
- Using an outdated room drawing.
- Failing to identify occupancy in adjacent areas.
- Ignoring rooms above or below the installation.
- Changing the equipment position after the calculation without review.
- Replacing equipment without checking the original technical assumptions.
- Leaving doors, windows or penetrations outside the design review.
- Failing to retain the final as-built documentation.
How Medcare Hub Supports Shielding Projects
Medcare Hub can coordinate facility information, equipment data, room drawings, radiation safety assessment, shielding calculations, lead-lined doors, and related radiation protection documentation. We also support radiation shielding guidance, radiation-safety documentation support, and related X-ray QC and radiation safety services. The technical calculation should be prepared and reviewed by appropriately qualified personnel using the applicable methodology.
Lead Shielding FAQ
Can you tell me the lead thickness from the room size alone?
No. Room dimensions alone are not sufficient. Equipment, workload, distance, beam direction, occupancy and construction conditions can affect the calculation.
Can existing lead shielding be reused?
It may be possible, but the existing construction and current equipment and workload should be evaluated before relying on it.
Does every X-ray room need lead on every wall?
Not necessarily. The required protection depends on the technical assessment and the relevant radiation exposure pathways.
Technical and Regulatory Note
This page provides general information and does not replace a project-specific shielding calculation, radiation safety assessment, current FANR requirements or professional technical advice. FANR-REG-24 and FANR-REG-29 should be checked in their current versions for the applicable project.
Our X-Ray Room Design Services
Radiation Shielding Assessment
Before shielding is specified, a project assessment should consider:
- X-ray machine specifications
- Room dimensions and orientation
- Beam direction and workload
- Patient volume projections
- Adjacent room occupancy
- Existing construction materials
- Future expansion requirements
The assessment informs the room-specific shielding design and supporting documentation.
Shielding Calculations & Radiation Protection Design
Shielding calculations should use an appropriate technical methodology and project-specific equipment, workload and occupancy data.
Key considerations include:
- Primary barrier calculations
- Secondary barrier calculations
- Controlled and uncontrolled area analysis
- Occupancy factor assessment
- Distance and attenuation calculations
- Workload evaluation
- Radiation scatter analysis
Every calculation is tailored specifically to the facility’s equipment and operational requirements. Generic shielding designs are never recommended because each room presents unique radiation protection challenges.


Lead Shielding Solutions We Provide
Lead-Lined Walls
We install high-quality lead-lined wall systems designed to effectively attenuate X-ray radiation while maintaining structural integrity and aesthetics.
Benefits include:
- Seamless shielding protection
- Long service life
- Compliance with radiation safety standards
- Custom thickness based on shielding calculations
Ready to Shield Your X-ray Room?
Whether you’re building a new radiology facility or upgrading an existing one, Medcare Hub can coordinate project-specific shielding and installation support. Contact Medcare Hub today for expert x‑ray room shielding UAE design, installation, and radiation-safety documentation support.
Explore our container shielding projects in Abu Dhabi, Dubai, Sharjah, Ajman, Ras Al Khaimah, Fujairah and Umm Al Quwain.
Call/WhatsApp
Serving
- ADCB Tower B – Baghdad St. Al Danah – Zone1 -Abu Dhabi
Lead-Lined Doors
Radiation-shielded doors are critical components of any X-ray room. Our solutions include:
- Custom-manufactured lead-lined doors
- Radiation warning signage integration
- Vision panels with lead glass
- Heavy-duty hospital-grade hardware
- Smooth operation and durability
Typical door shielding requirements are determined through room-specific calculations and equipment workload analysis.
Lead Glass Viewing Windows
A lead-glass viewing window can provide visibility while contributing to the room’s designed shielding, when specified and installed to match the technical assessment.
Features:
- High optical clarity
- Radiation attenuation properties
- Multiple lead equivalency options
- Custom sizing and installation
Lead glass is commonly installed between control areas and imaging rooms to maintain visibility without compromising safety.
Ceiling & Floor Shielding
Depending on building occupancy and equipment usage, additional shielding may be required above or below the X-ray room.
A project assessment may also consider:
- Multi-storey facilities
- Adjacent occupied spaces
- Structural construction materials
- Existing concrete attenuation properties
Where necessary, we design and install supplementary shielding systems for complete protection.
Facilities We Serve
Medical & Healthcare
- Hospitals
- Diagnostic Imaging Centers
- Outpatient Clinics
- Specialty Medical Centers
- Emergency Care Facilities
Dental Facilities
- Dental Clinics
- OPG Rooms
- CBCT Facilities
- Orthodontic Centers
Veterinary Facilities
- Veterinary Hospitals
- Animal Imaging Centers
- Specialized Veterinary Clinics
Industrial & Research Applications
- Industrial Radiography Facilities
- Research Laboratories
- Educational Institutions
- Testing Facilities
Radiation-Safety Documentation
Regulatory submissions may require more than a shielding specification. Requirements depend on the facility’s regulated activity and current authority process. Confirm the required documents with FANR or a qualified radiation safety professional.
- Shielding design documentation
- Radiation safety consultancy
- Room layout review
- Technical reports
- Licensing support
- Regulatory submission assistance
- Inspection preparation guidance
Agree project responsibilities and review requirements with facility management, the radiation safety professional and the relevant authority.
Common Components of a
Shielded X-Ray Room
A properly designed X-ray room may include:
✓ Lead-lined walls
✓ Lead-lined doors
✓ Lead glass viewing windows
✓ Shielded electrical penetrations
✓ Protected duct openings
✓ Radiation warning lights
✓ Safety signage
✓ Operator control barriers
✓ Radiation monitoring provisions
All penetrations and openings must be properly shielded to maintain barrier continuity and prevent radiation leakage.
Our Project Approach
1
Site Assessment
Comprehensive review of room layout, equipment specifications, and operational requirements.
2
Shielding Design
Detailed radiation protection calculations and engineering recommendations.
3
Material Selection
Selection of appropriate lead shielding products and barrier systems.
4
Professional Installation
Installation coordination against the approved project details.
5
Quality Verification
Inspection and documentation to verify shielding integrity.
6
Regulatory Support
Organization of technical records for the applicable review process.
Why Choose Medcare Hub?
Industry Expertise
Room-specific project coordination.
Customized Designs
Every shielding solution is engineered according to project-specific requirements.
Regulatory Knowledge
Regulatory requirements should be confirmed for each facility and activity.
Turnkey Solutions
From planning and design to installation and compliance support.
Quality Assurance
Shielding materials and installation details should match the project specification.
Services we provide across UAE
- Dubai
- Abu Dhabi
- Sharjah
- Ajman
- Ras Al Khaimah
- Fujairah
- Umm Al Quwain
- Al Ain
Frequently Asked Question
How is the required lead thickness determined?
Lead thickness depends on multiple factors including X-ray machine output, workload, room dimensions, beam direction, occupancy of surrounding areas, and regulatory requirements. Shielding calculations must be performed for each facility individually.
Do all X-ray rooms require lead shielding?
Most diagnostic imaging rooms require some form of radiation shielding. The extent of shielding depends on the equipment and room configuration.
Can existing rooms be upgraded for X-ray use?
Yes. Existing facilities can often be retrofitted with lead-lined walls, doors, and windows to achieve compliance and radiation protection requirements.
What happens if shielding is not properly designed?
Improper shielding can result in radiation leakage, failed inspections, licensing delays, increased costs, and potential safety concerns.
Get Expert X-Ray Room Design & Lead Shielding Support
Whether you are building a new imaging facility, expanding an existing clinic, or preparing for regulatory approval, Medcare Hub provides reliable X-ray room design and lead shielding solutions throughout the UAE.
Contact Medcare Hub today for a professional consultation, shielding assessment, and radiation-safety documentation support tailored to your facility’s needs.
Recent Lead Shielding Projects
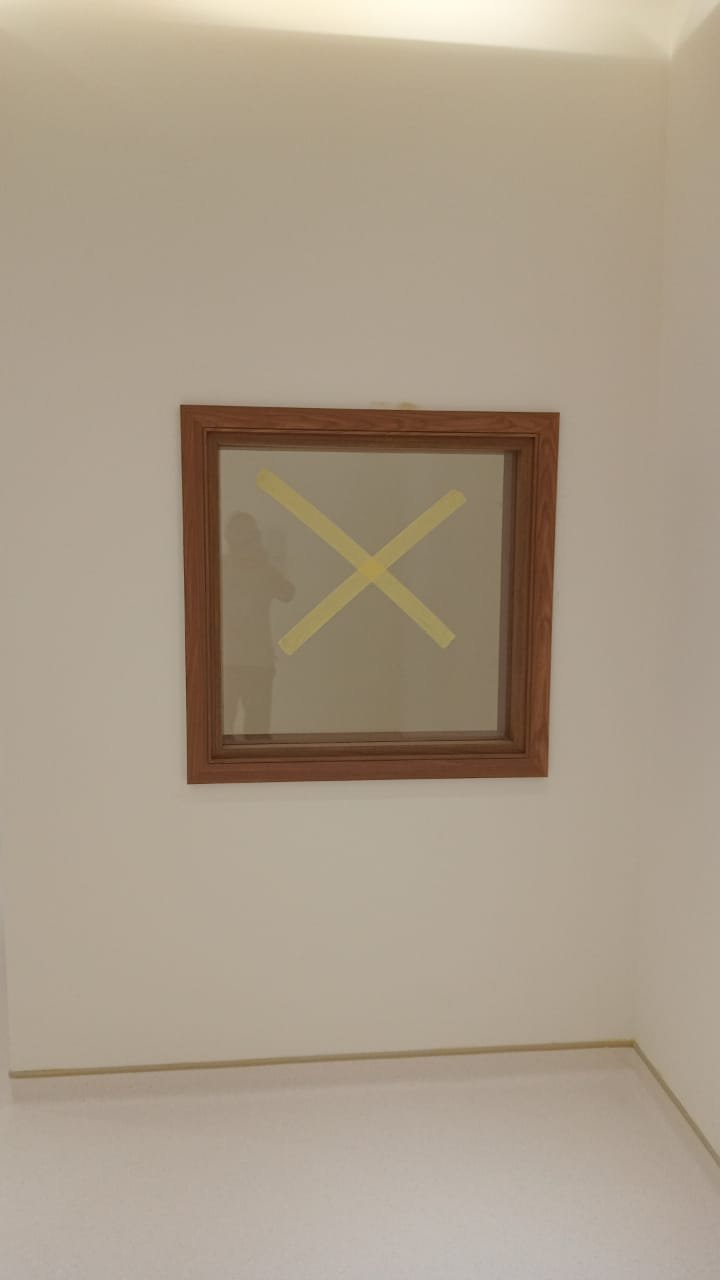
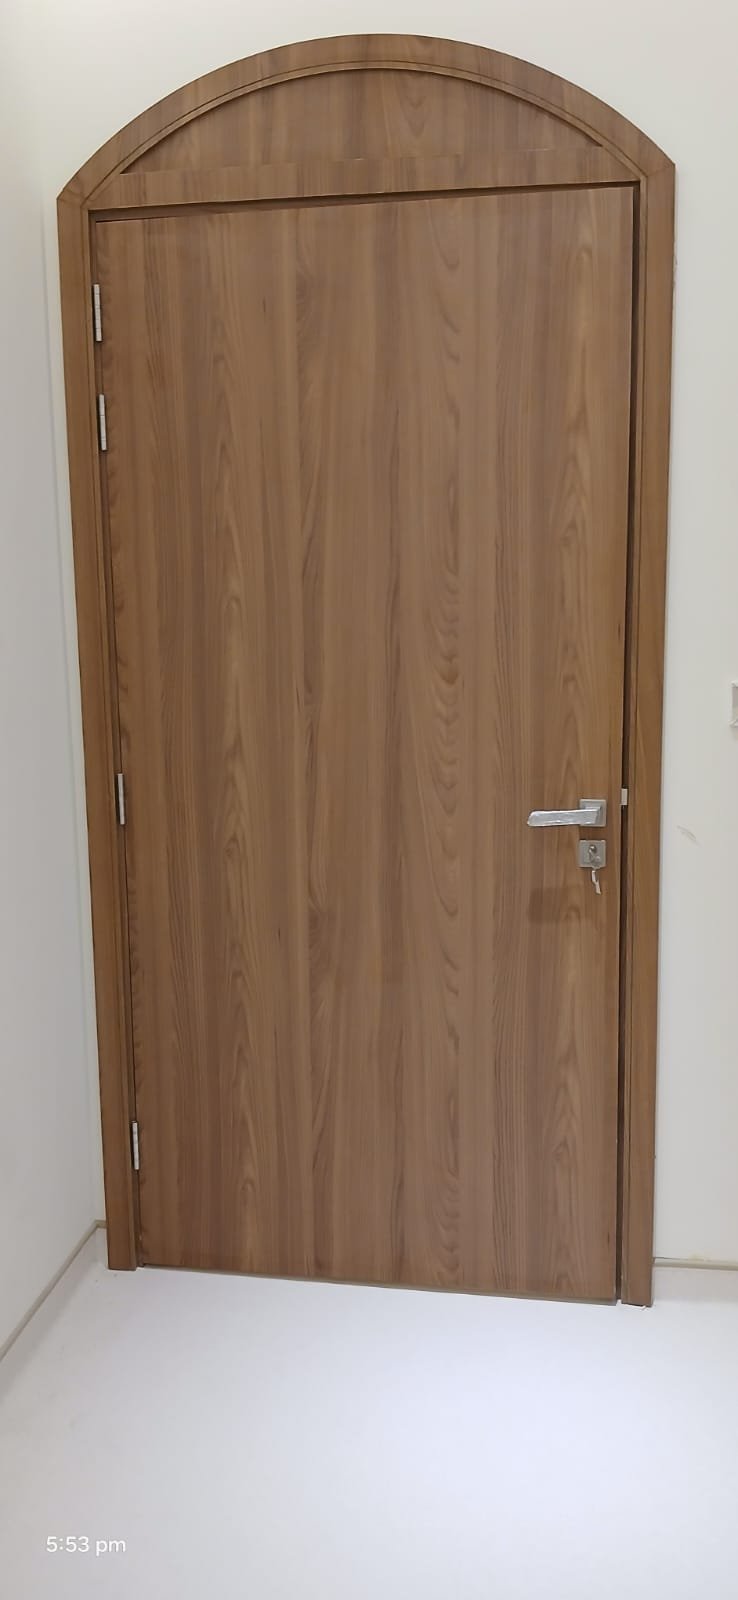
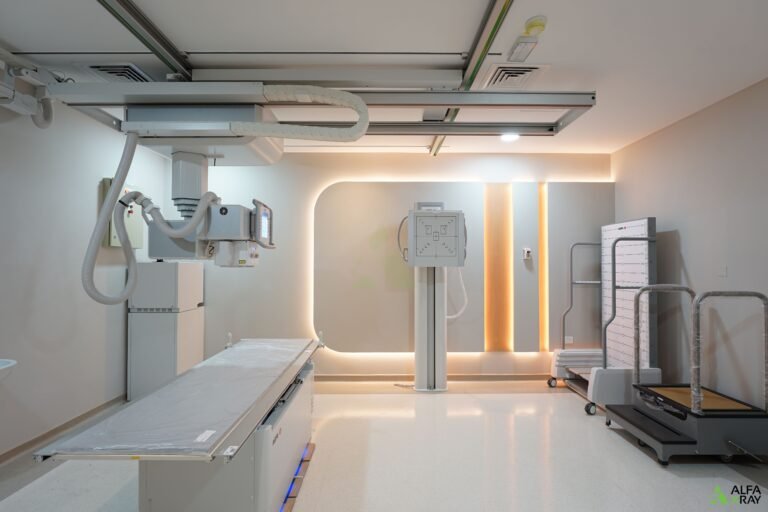
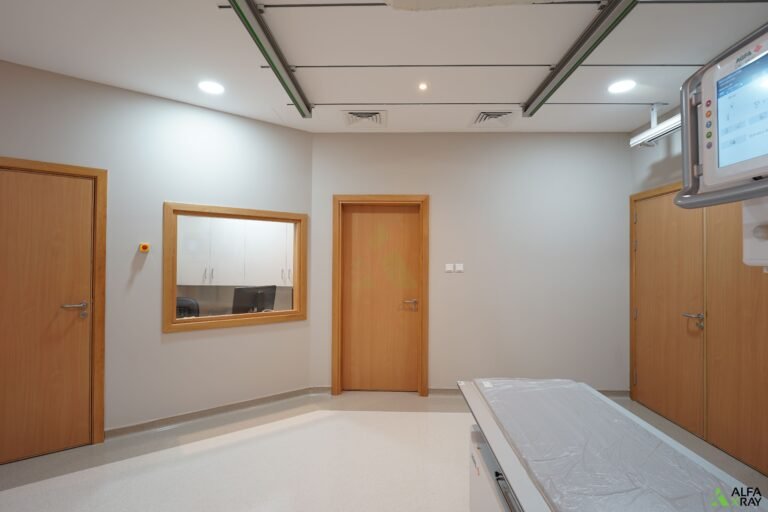
Selected project documentation shows X-ray room shielding and radiation-protective flooring work in Dubai for 7 Dimension Medical Center and Rashid Hospital. The photos below provide visual evidence of room-level shielding components and finishing. Design details remain specific to each room, equipment, workload and surrounding occupancy.
7 Dimension Medical Center
Dubai X-ray room shielding and flooring at 7 Dimension Medical Center; photos show the observation window and shielded doorway.
Rashid Hospital
Dubai X-ray room shielding and flooring at Rashid Hospital; photos show the equipment, observation window and room layout.
Need Lead Shielding for X-Ray Rooms in UAE?
Get UAE-focused technical support, clear documentation and practical guidance for your facility’s radiation safety and compliance requirements.